
Sacred Planning
Organising spaces around ritual, procession, gathering and contemplative use.
Sacred architecture asks for more than form. It requires careful attention to ritual, symbolism, planning, cultural context, landscape and the experience of stillness and gathering.
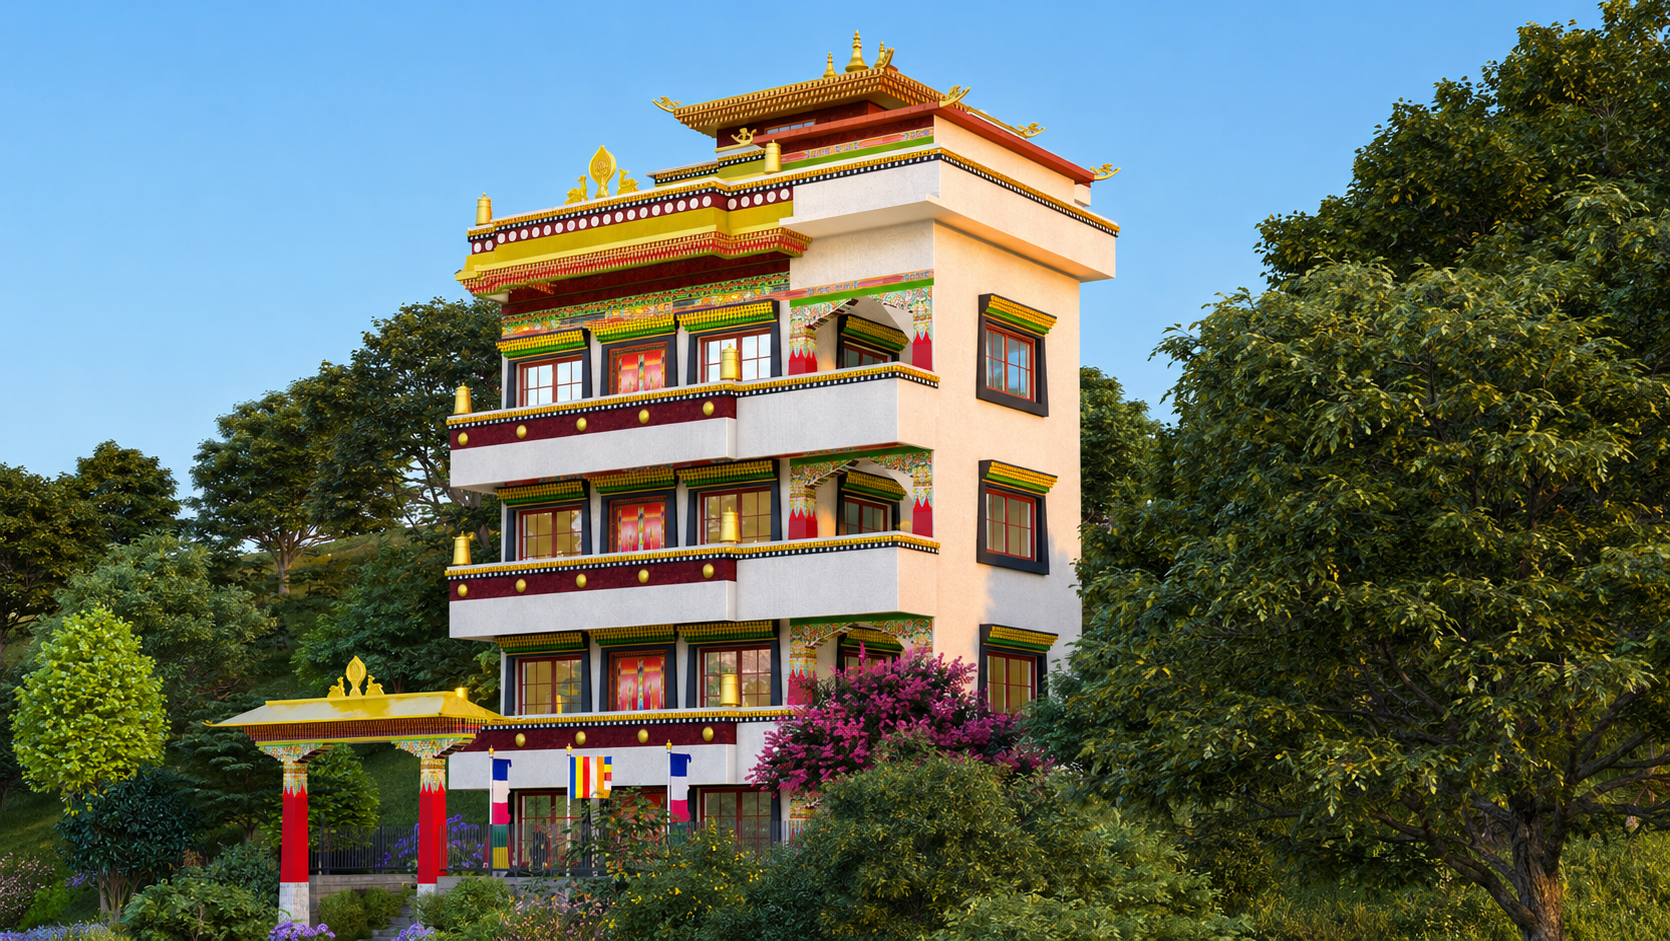
We begin by understanding the religious, cultural and spatial purpose of the project together with the land and its larger setting.
Planning, movement, mandala logic, Buddhist Vastu where relevant, landscape and architectural form are developed as one connected system.
Organising spaces around ritual, procession, gathering and contemplative use.
Allowing geometry, proportion and planning ideas to carry cultural and spiritual meaning.
Reading the larger terrain and integrating architecture with the character of the sacred site.
Respecting architectural language, material traditions and craftsmanship relevant to the project.
Developing the architectural idea through masterplanning, detailed drawings and coordinated project information.
Aama Yangri, Sindhupalchowk · 2025 · Approx. 350 Ropani
A sacred Gumba masterplan and Detailed Project Report shaped by mandala-based planning and Buddhist Vastu thinking.
Explore ProjectUnderstand → Read → Align → Explore → Design → Detail → Realise